





-
-
For more information regarding the value of a property, please contact us for a free consultation.
2 Beds
2 Baths
1,181 SqFt
Key Details
Sold Price -
Property Type Condo
Sub Type Apartment
Listing Status Sold
Purchase Type For Sale
Square Footage 1,181 sqft
Subdivision Britannia
MLS® Listing ID A2269978
Sold Date -
Style Apartment-Single Level Unit
Bedrooms 2
Full Baths 2
Condo Fees $1,091/mo
Year Built 1957
Annual Tax Amount $5,478
Tax Year 2025
Property Sub-Type Apartment
Source Calgary
Property Description
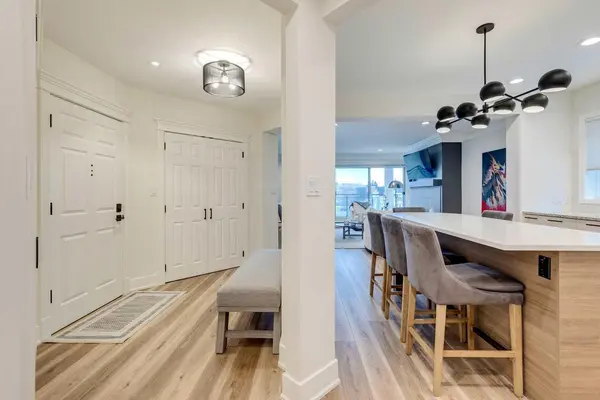
Exceptional value for this Beautifully renovated 2 bedroom one level apartment in small desirable boutique building in the heart of Britannia. Shows impeccably + with very tasteful renovations, making this a move in ready opportunity. Great flow with open concept living room + kitchen. The living room is spacious + offers a gas fireplace + access to a front patio which overlooks the street. The kitchen is stunning with a large newer island capped with quartz, an induction stove, newer sink + faucet. There is plenty of space for cooking + with ample storage. Lovely luxury vinyl flooring, freshly painted, newer light fixtures throughout + lots of natural light. The primary bedroom is roomy + the second bedroom with built in Murphy bed can double as a den. Well organized ensuite laundry/storage. Single detached parking + large storage room come with the unit. Very walkable lifestyle with grocery shopping, doctors office, banking, cafes + pharmacy all in the Britannia shopping center. The building sides a popular park + is just down from the Britannia Ridge.
Location
Province AB
County Calgary
Area Cal Zone Cc
Zoning M-C1
Direction E
Rooms
Other Rooms 1
Interior
Interior Features Built-in Features, Closet Organizers, Kitchen Island, Stone Counters, Storage, Walk-In Closet(s)
Heating Baseboard, Hot Water, Natural Gas
Cooling None
Flooring Ceramic Tile, Hardwood
Fireplaces Number 1
Fireplaces Type Gas
Appliance Built-In Electric Range, Dishwasher, Dryer, Electric Stove, Microwave Hood Fan, Refrigerator, Washer, Window Coverings, Wine Refrigerator
Laundry In Unit
Exterior
Parking Features Assigned, Stall
Fence None
Community Features Schools Nearby, Shopping Nearby
Amenities Available Bicycle Storage, Elevator(s), Storage
Roof Type Other
Porch Balcony(s)
Exposure E
Total Parking Spaces 1
Building
Lot Description Landscaped
Story 3
Architectural Style Apartment-Single Level Unit
Level or Stories Single Level Unit
Structure Type Brick,Stucco,Wood Frame
Others
HOA Fee Include Common Area Maintenance,Gas,Heat,Insurance,Maintenance Grounds,Parking,Professional Management,Reserve Fund Contributions,Sewer,Snow Removal
Restrictions Pet Restrictions or Board approval Required
Ownership Private
Pets Allowed Restrictions
Read Less Info
Want to know what your home might be worth? Contact us for a FREE valuation!

Our team is ready to help you sell your home for the highest possible price ASAP
Bought with Real Estate Professionals Inc.
GET MORE INFORMATION
