




-
-
For more information regarding the value of a property, please contact us for a free consultation.
2 Beds
2 Baths
1,936 SqFt
Key Details
Sold Price -
Property Type Condo
Sub Type Apartment
Listing Status Sold
Purchase Type For Sale
Square Footage 1,936 sqft
Subdivision Britannia
MLS® Listing ID A2234550
Sold Date -
Style Apartment-Single Level Unit
Bedrooms 2
Full Baths 2
Condo Fees $1,745/mo
Year Built 1957
Annual Tax Amount $6,056
Tax Year 2025
Property Sub-Type Apartment
Source Calgary
Property Description
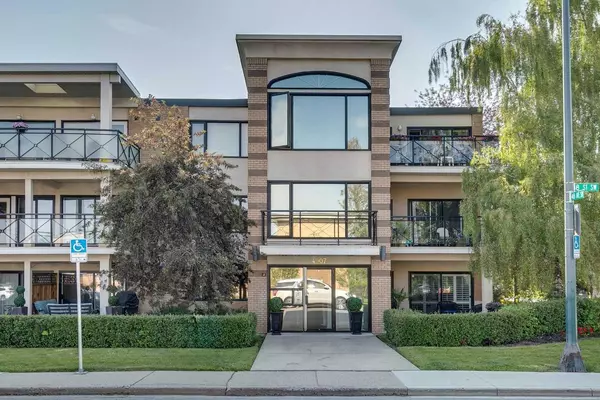
Very desirable + hard to find Britannia Bungalow style Condominium in outstanding location, located is a small desirable complex. This unit has the luxury of space with a sprawling easy living layout + very comfortable rooms. Lots of light in the large open living room/informal dining areas with access to a spacious covered patio overlooking the street. The kitchen has lots of cupboards + counter space, a pantry area + the laundry room is conveniently located adjacent. In addition, there is a big family room off main entrance complete with built in desk + bookshelves. Two bedrooms + two bathrooms. The Primary is sizeable + with dual closets + ensuite. The property comes with two huge storage rooms + two parking garages. Very walkable lifestyle with grocery shopping, doctors office, banking, cafes + pharmacy all in the Britannia shopping center. The building sides a popular park + is just down from the Britannia Ridge.
Location
Province AB
County Calgary
Area Cal Zone Cc
Zoning M-C1
Direction E
Rooms
Other Rooms 1
Interior
Interior Features Breakfast Bar, Built-in Features, Ceiling Fan(s), Double Vanity, French Door, Open Floorplan
Heating Baseboard, Natural Gas
Cooling None
Flooring Hardwood, Linoleum
Fireplaces Number 1
Fireplaces Type Gas
Appliance Dryer, Gas Cooktop, Microwave, Oven-Built-In, Refrigerator, Washer
Laundry In Unit
Exterior
Parking Features Assigned, Garage Faces Rear, Off Street, See Remarks
Community Features Golf, Park, Playground, Schools Nearby, Shopping Nearby, Walking/Bike Paths
Amenities Available Elevator(s), Storage
Porch Balcony(s)
Exposure E
Total Parking Spaces 2
Building
Story 3
Architectural Style Apartment-Single Level Unit
Level or Stories Single Level Unit
Structure Type Brick,Stucco,Wood Frame
Others
HOA Fee Include Common Area Maintenance,Heat,Insurance,Parking,Professional Management,Reserve Fund Contributions,Sewer,Snow Removal,Water
Restrictions Pet Restrictions or Board approval Required
Ownership Private
Pets Allowed Restrictions
Read Less Info
Want to know what your home might be worth? Contact us for a FREE valuation!

Our team is ready to help you sell your home for the highest possible price ASAP
Bought with Century 21 Bamber Realty LTD.
GET MORE INFORMATION
